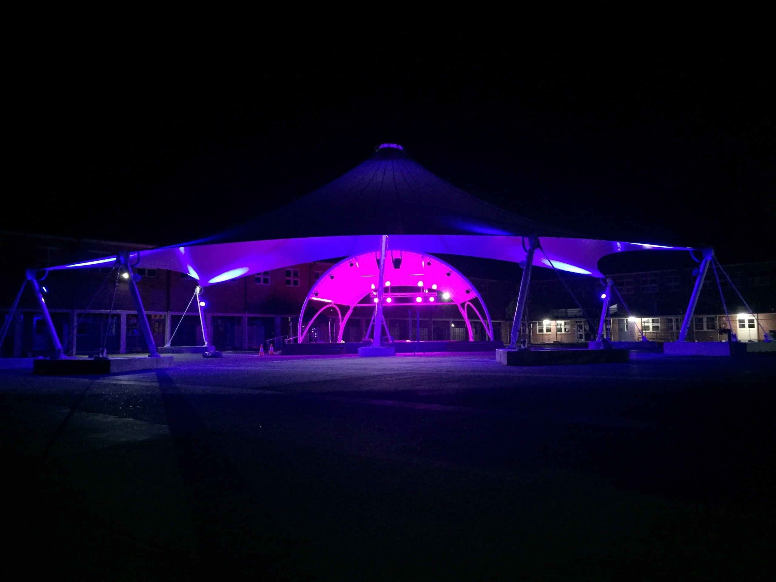
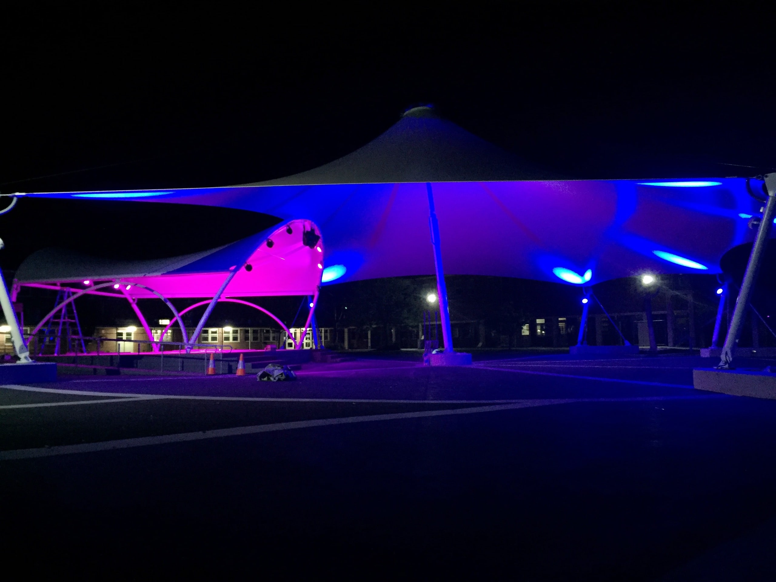
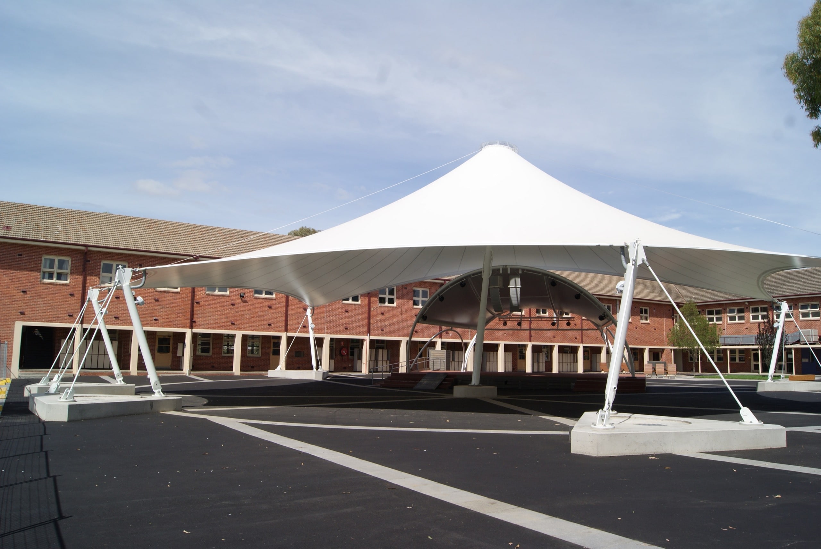
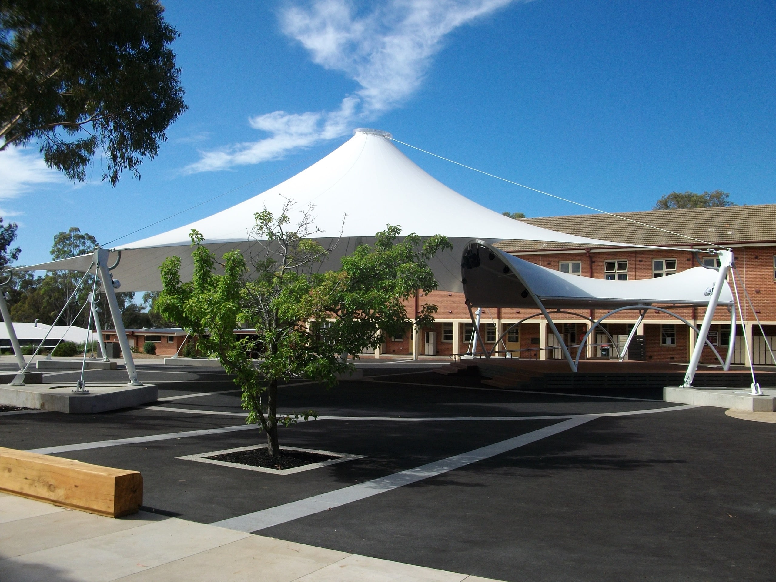
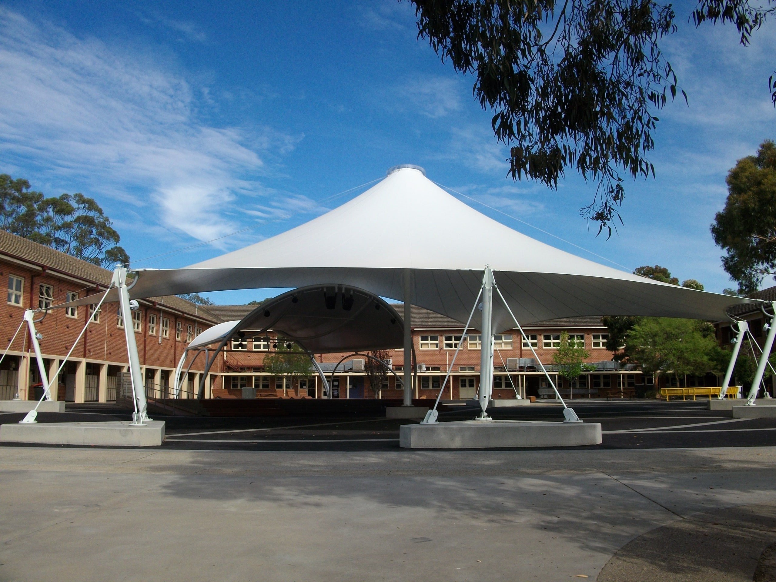
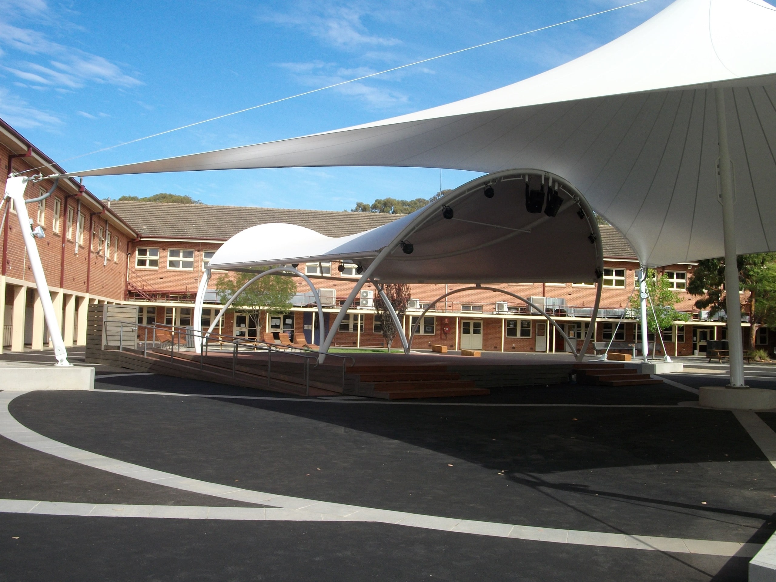
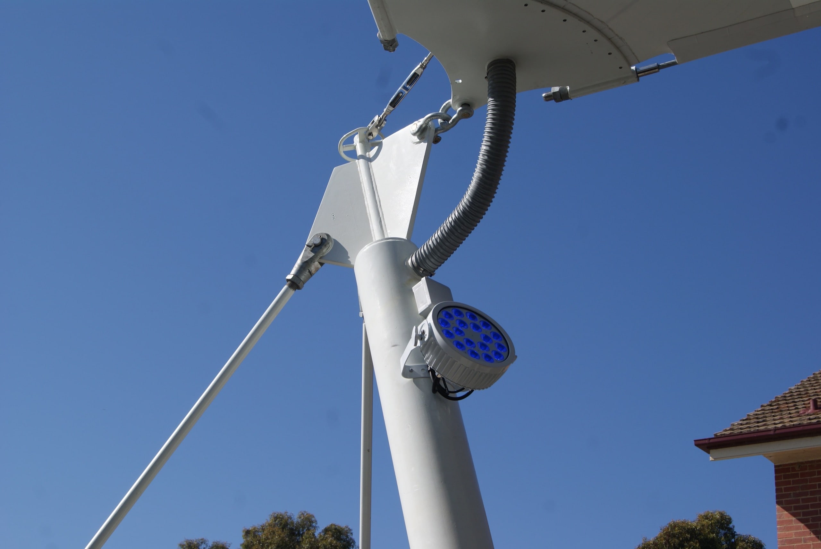
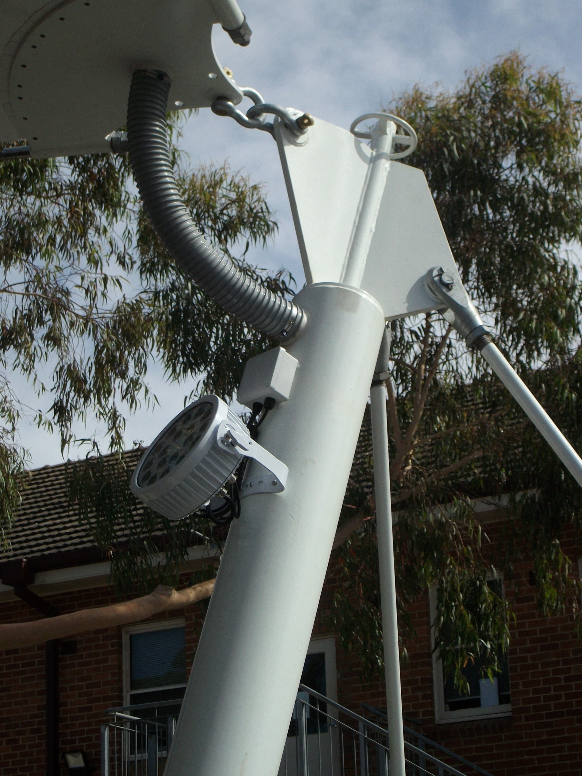
As part of the redevelopment of a large asphalt covered courtyard Y2 Architecture had proposed the inclusion of a tension membrane structure to provide shade and weather protection. Due to the large area they wanted to include a covered stage for productions and a large open meeting area. In conjunction with Y2 Architecture’s plans, Shade Living designed a custom soundshell structure over a raised stage area and a large conic shaped tensioned membrane structure over the assembly area.
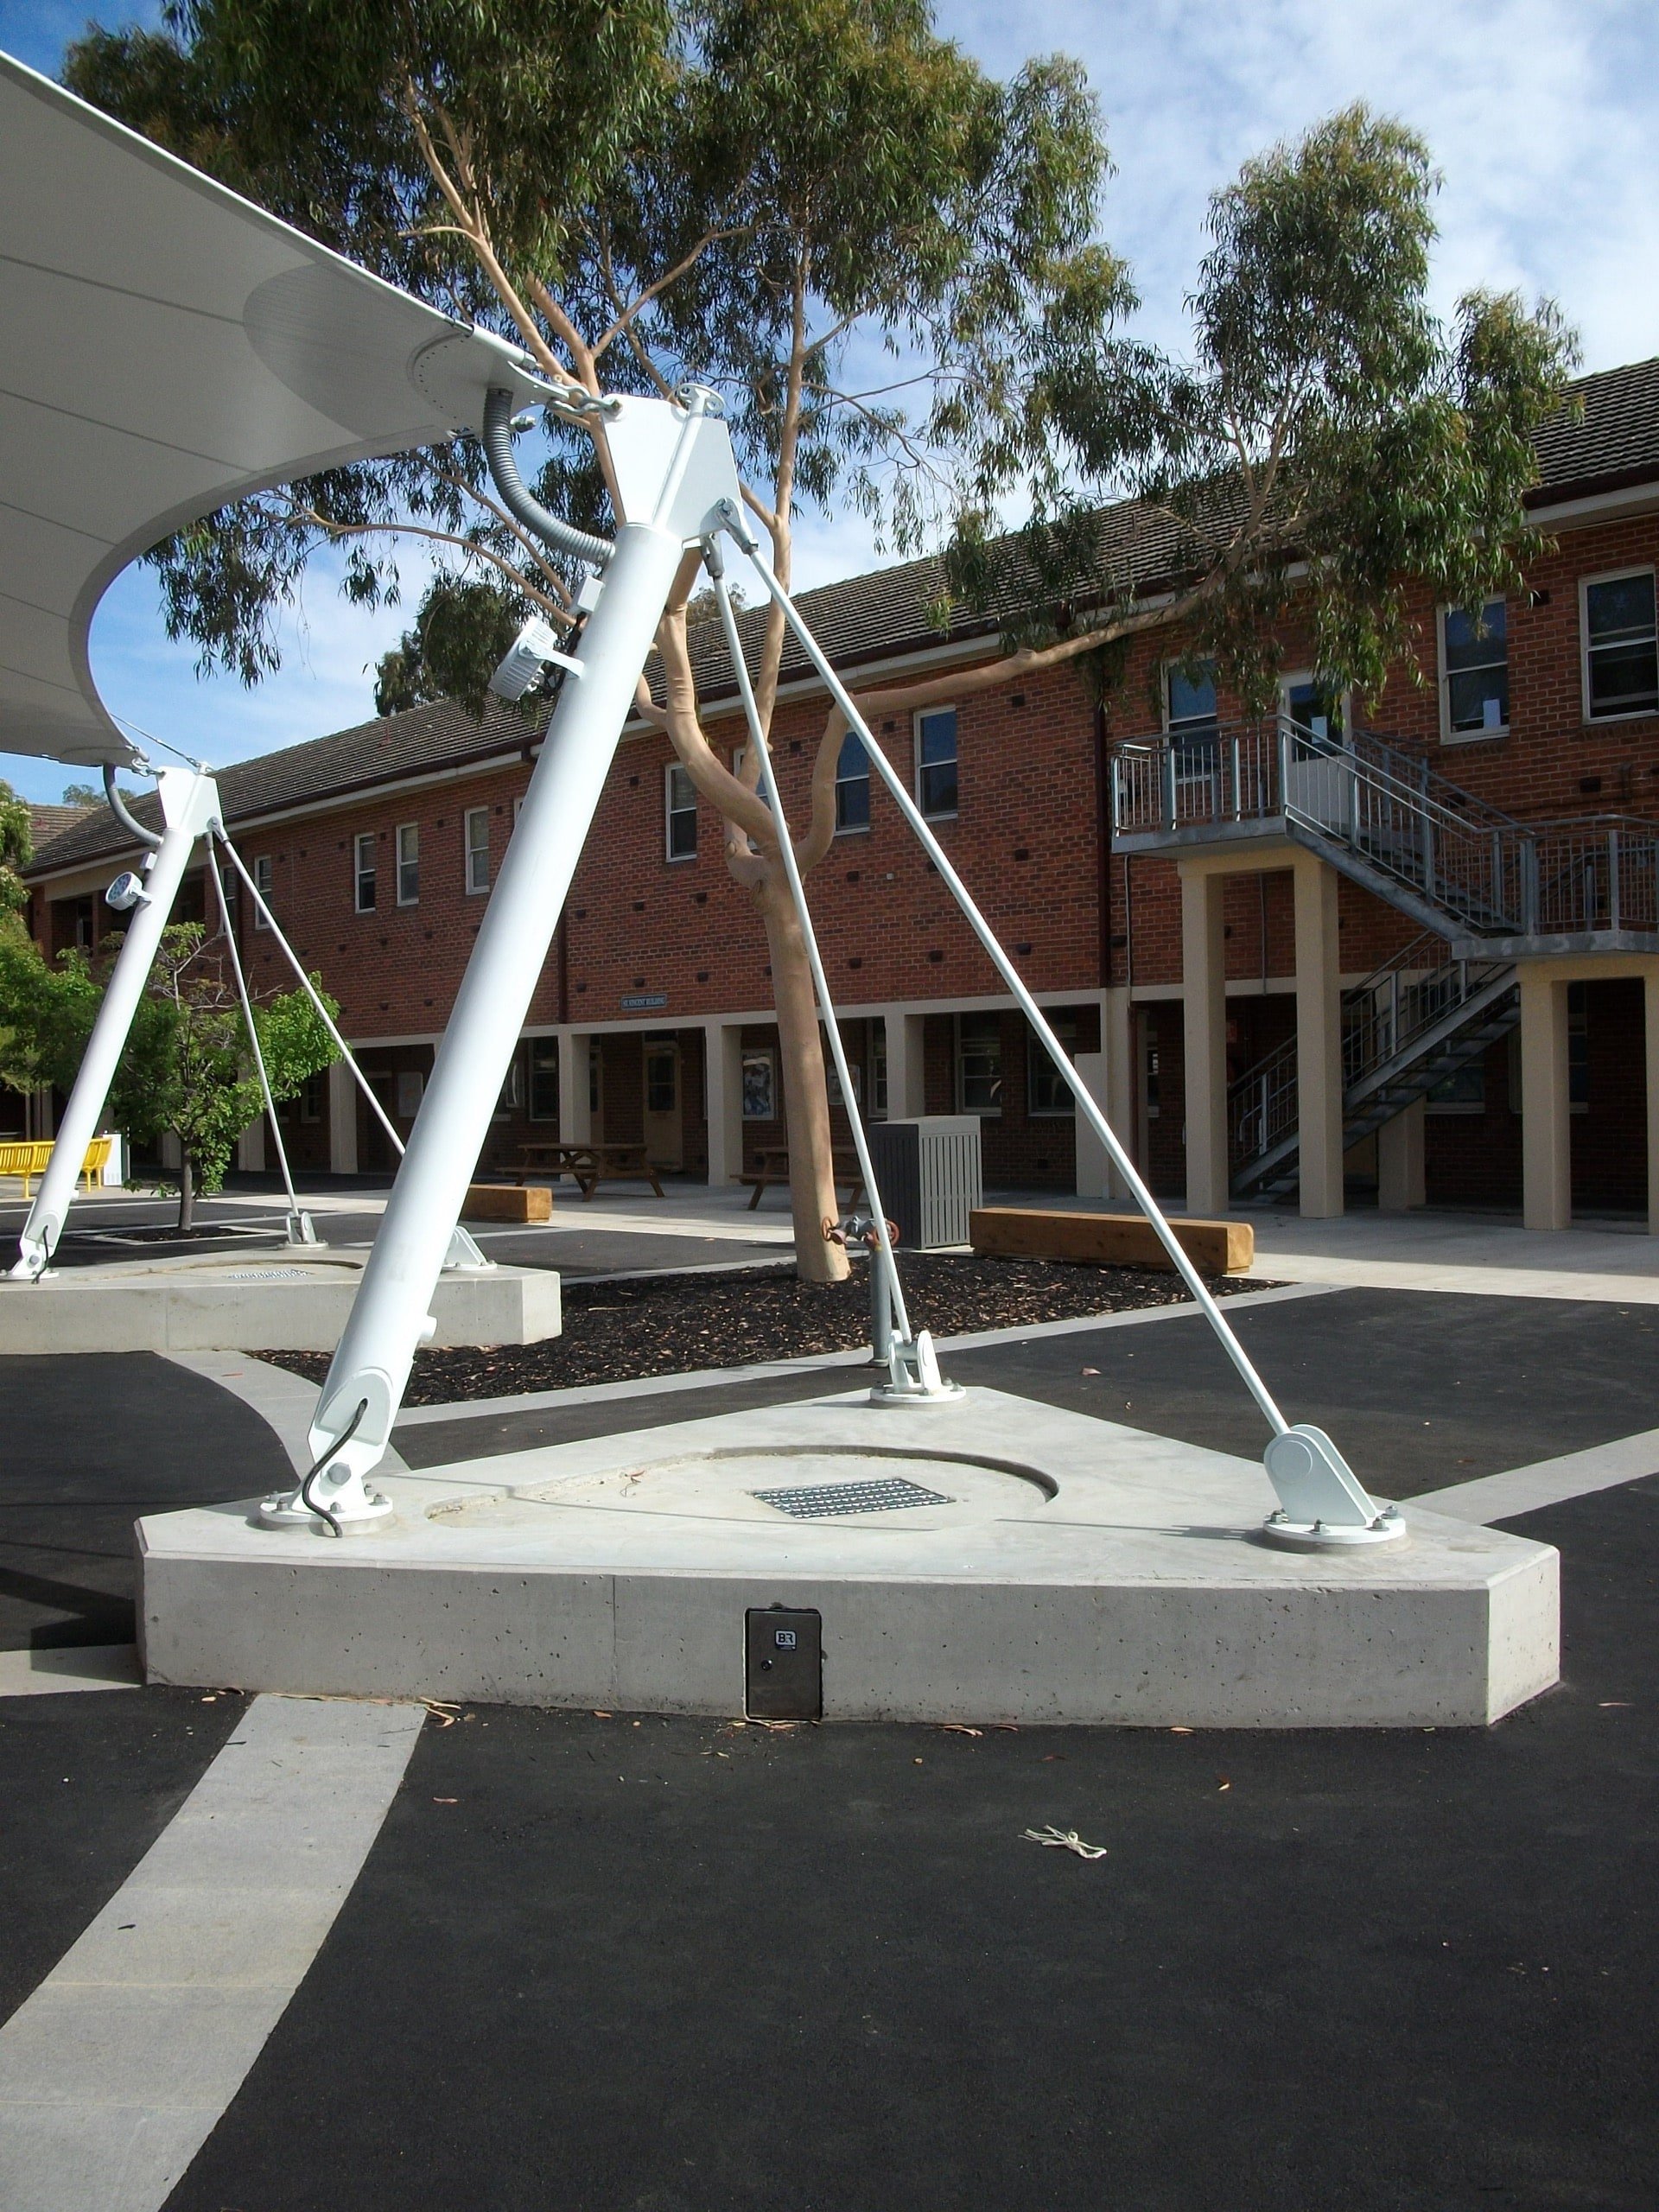
Due to the rocky ground conditions the supporting columns were installed on large above ground concrete footings that were tied back to the rock profile using long rods. These plinths were designed so they could also be utilized by the students for seating.
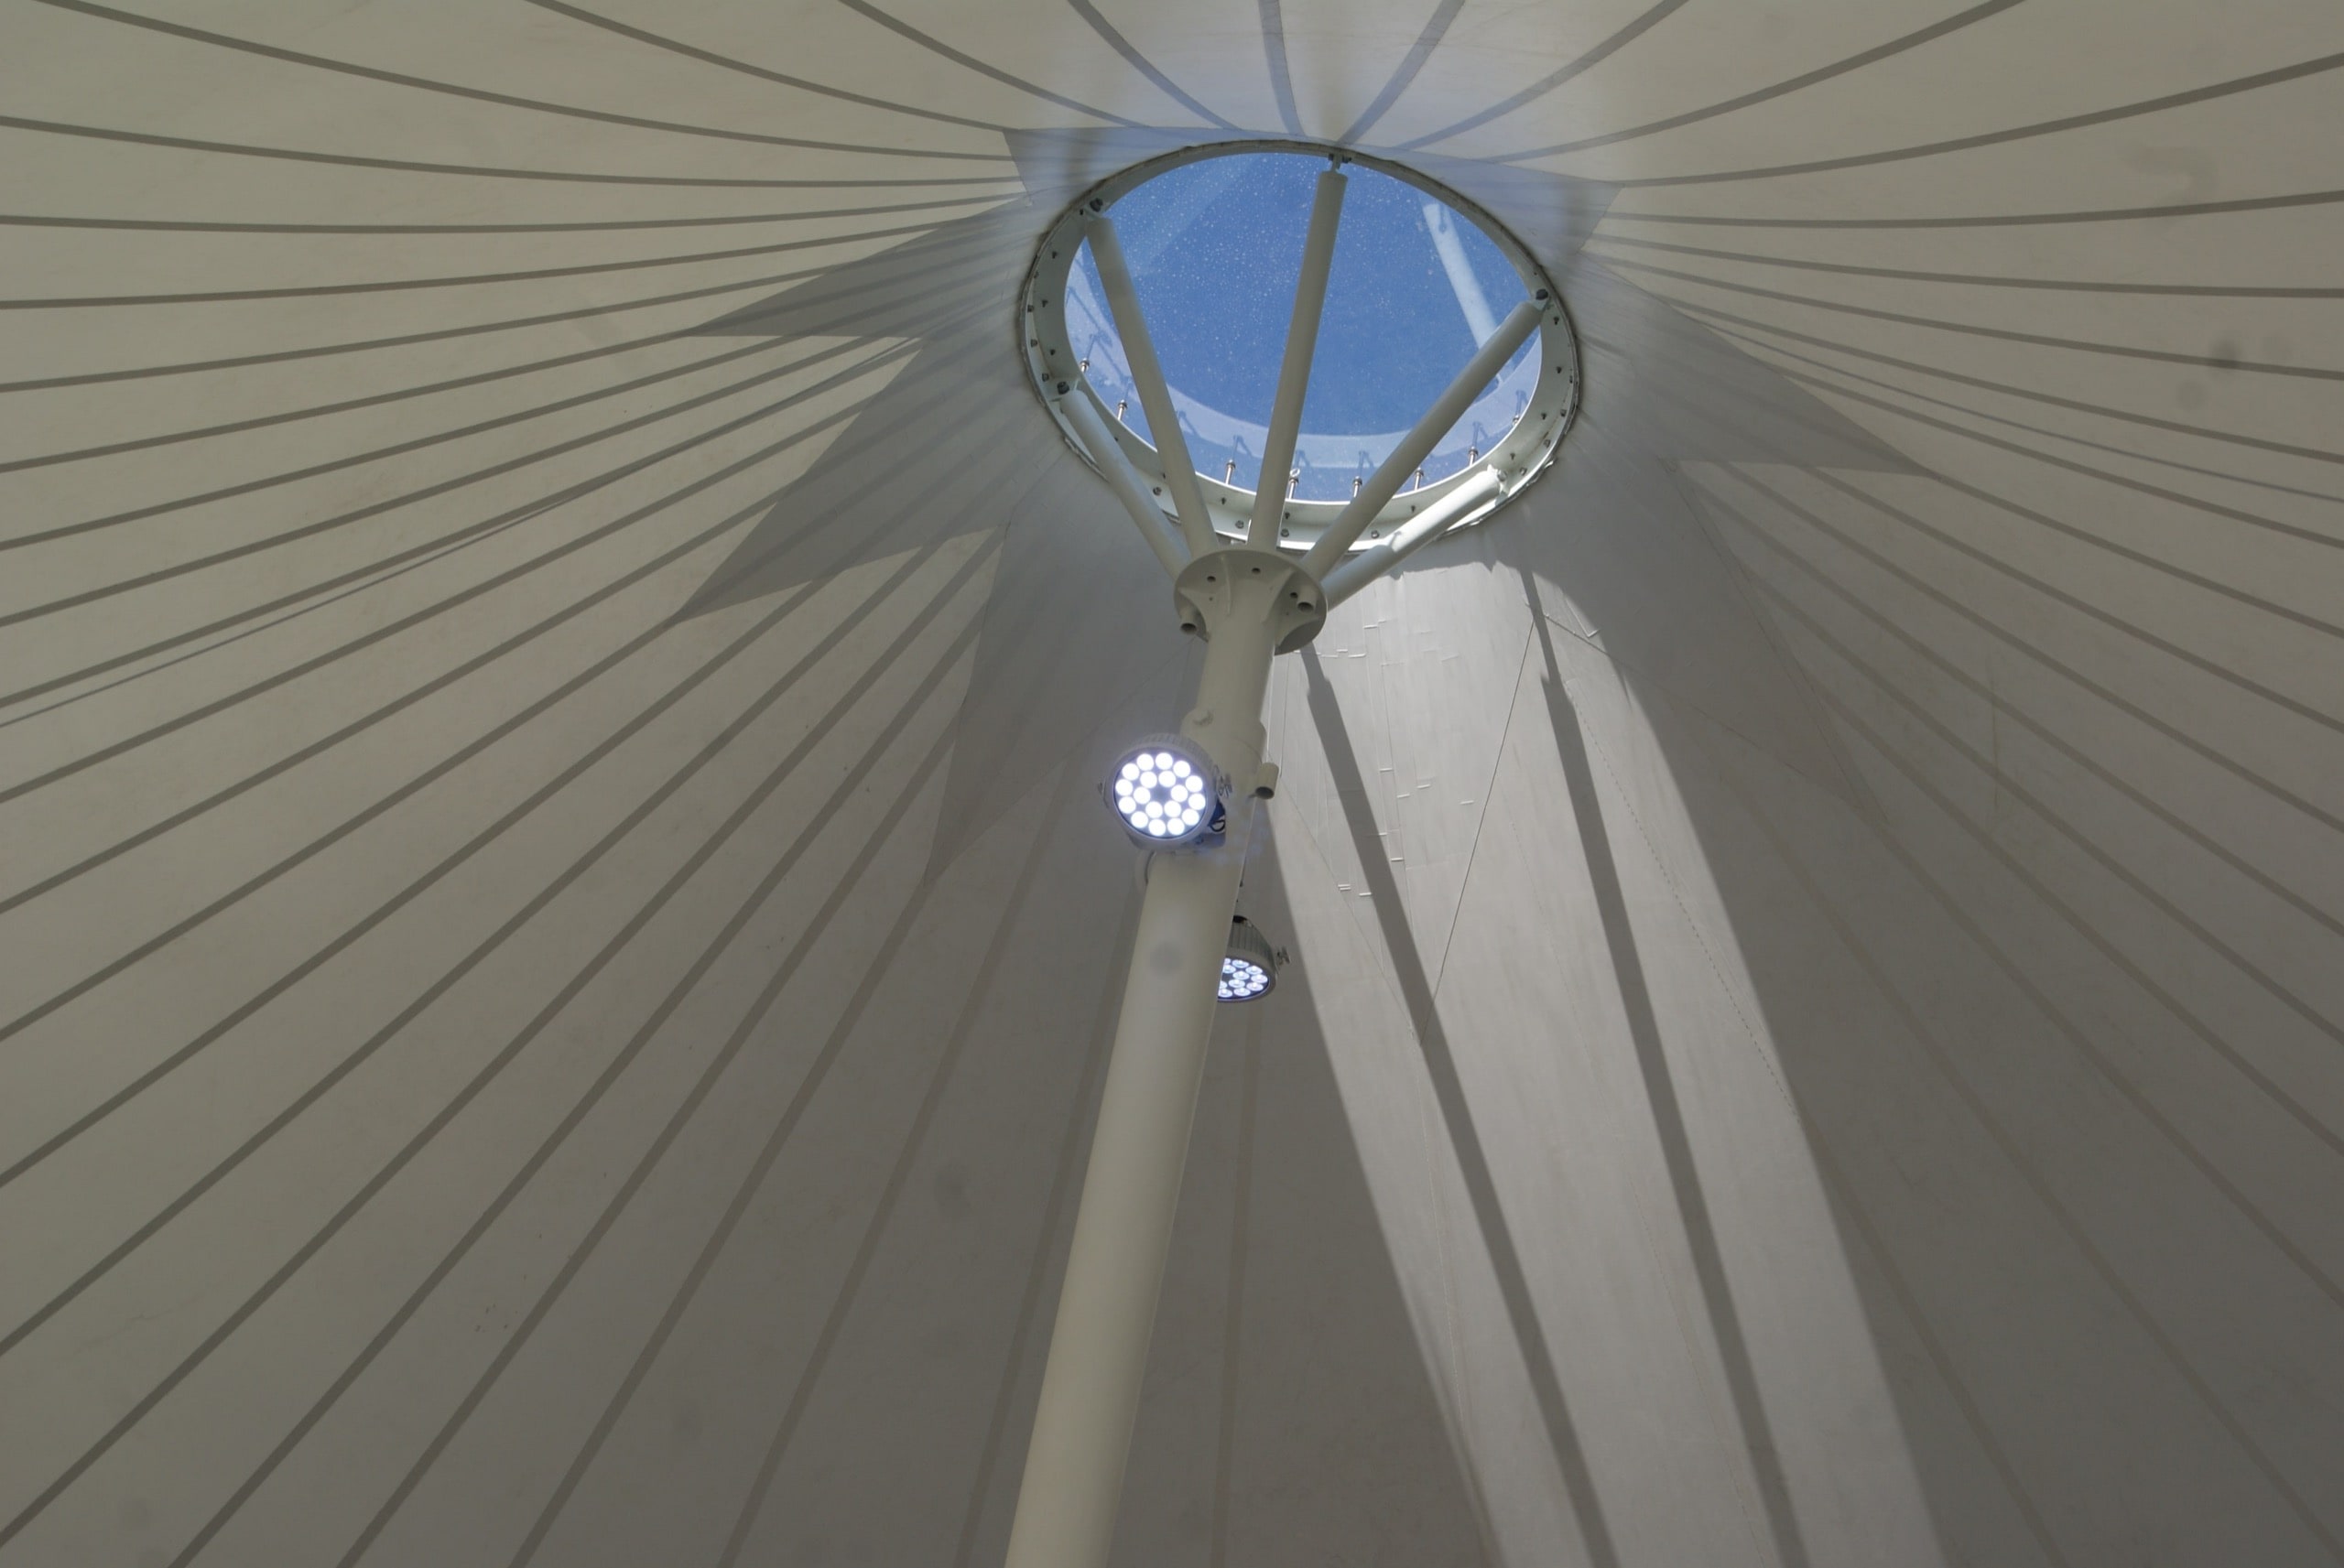
The large conic structure covers an area of approximately 730 m2 and the corner connections incorporated rain head assemblies so that runoff is collected and directed into the stormwater system for recycling. The college incorporated LED lights throughout the structure that creates an amazing backlit feature at night.