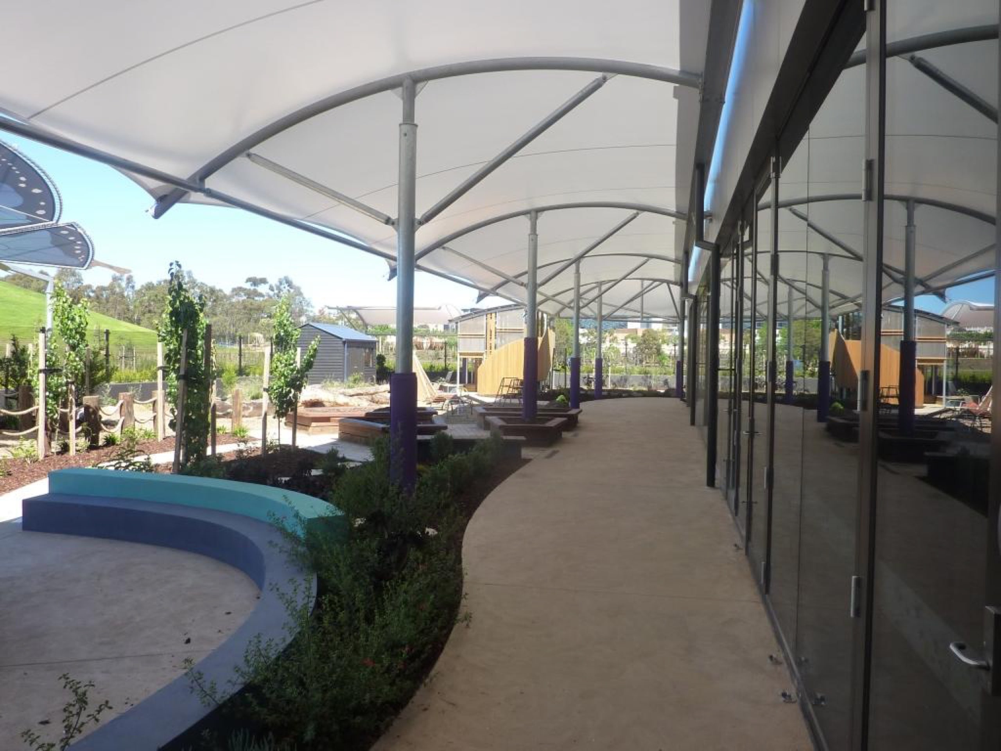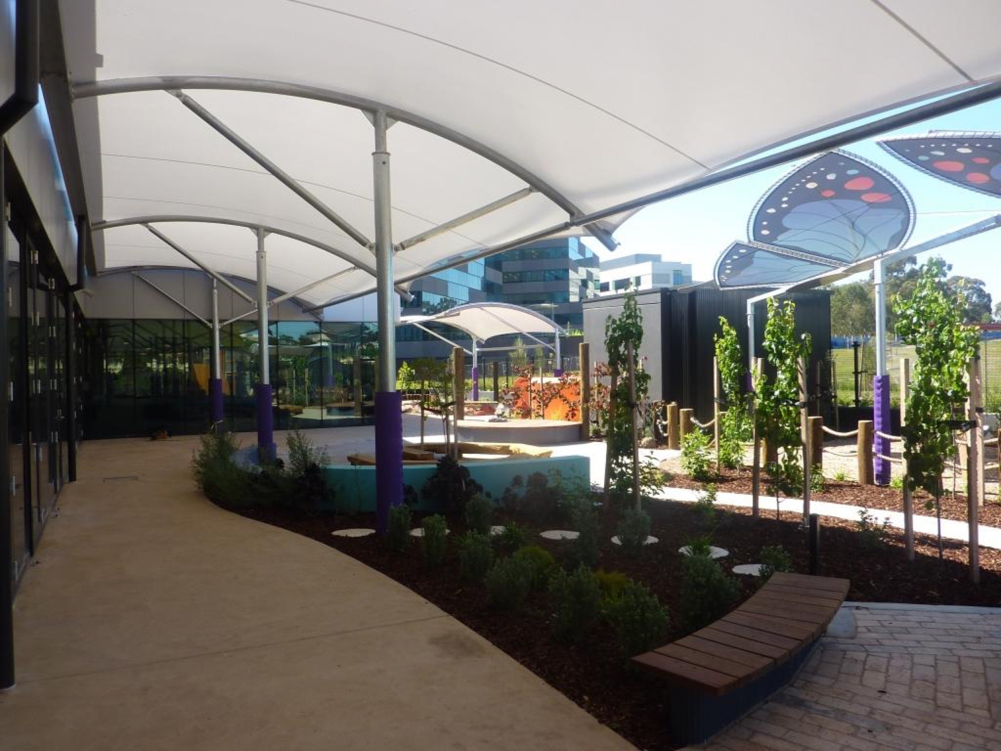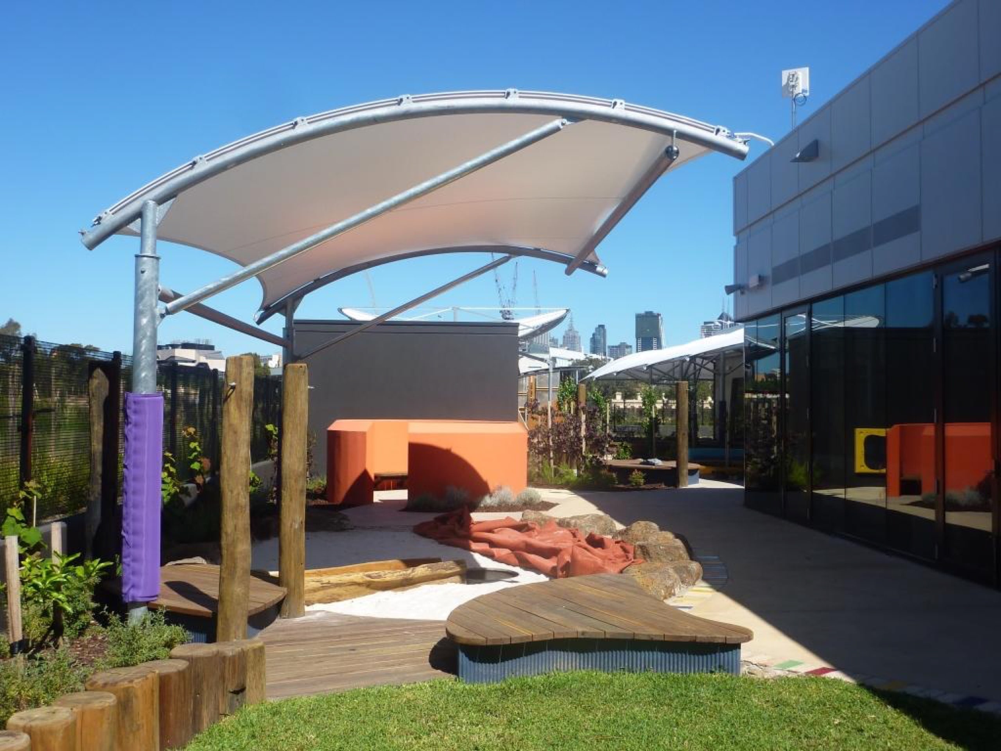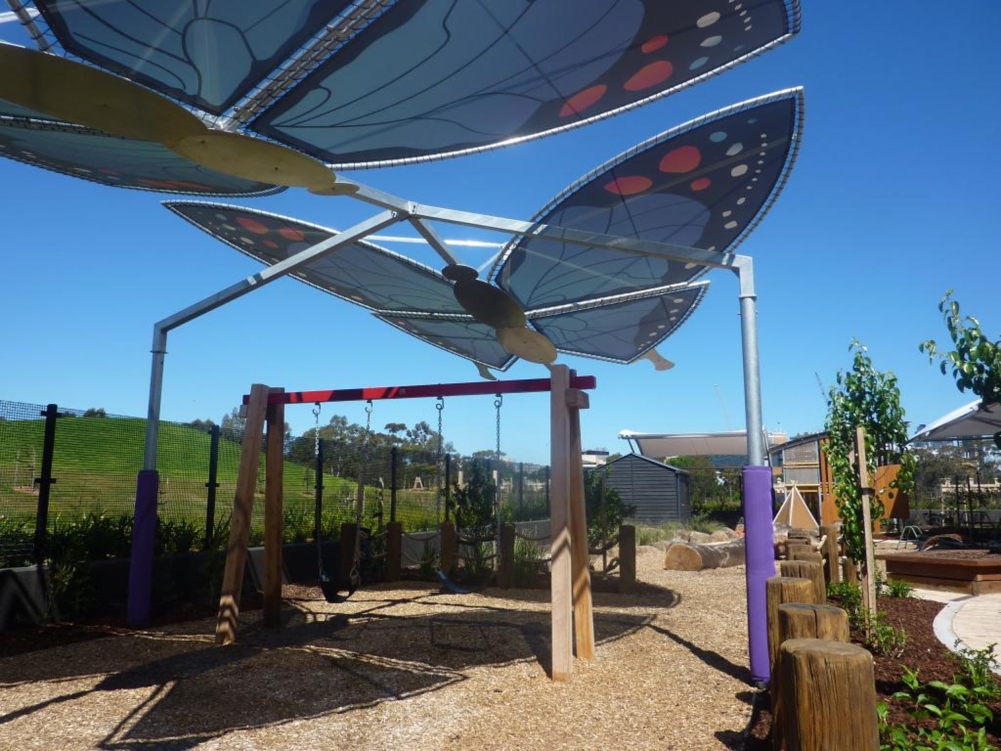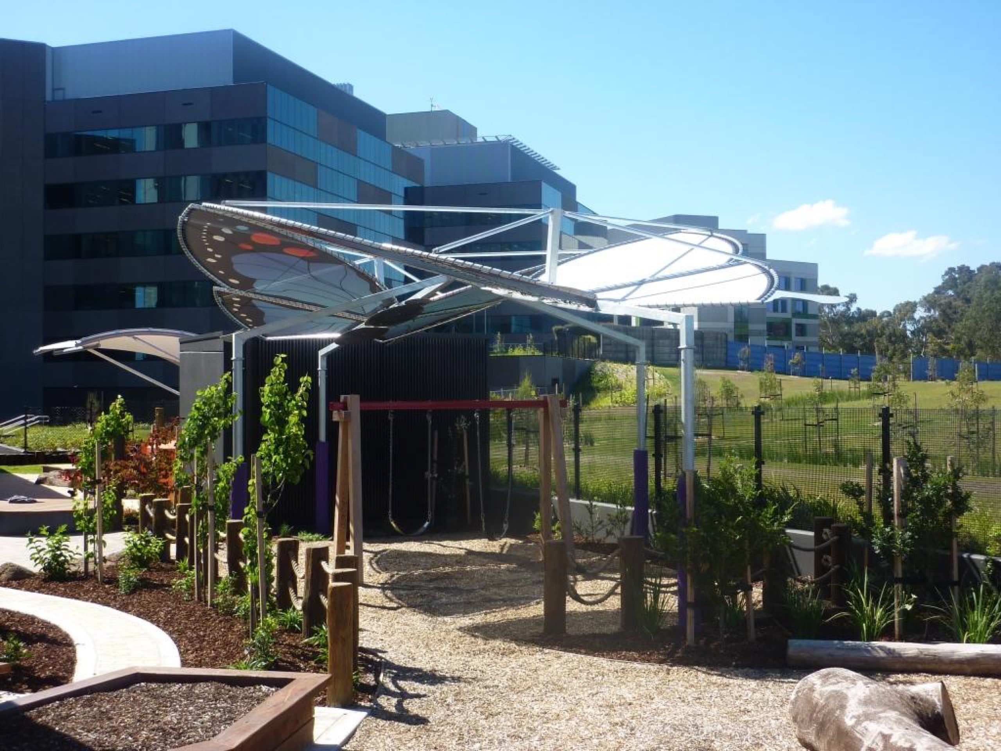
Lend Lease, the head contractor for the Royal Children’s Hospital redevelopment, hired Jeavons Landscape Architects to design the play-space for a new Bambini’s childcare facility. Shade Living was then tasked with developing the design solutions for the shade structures and awarded the contract for engineering, fabrication, and installation of the structures.
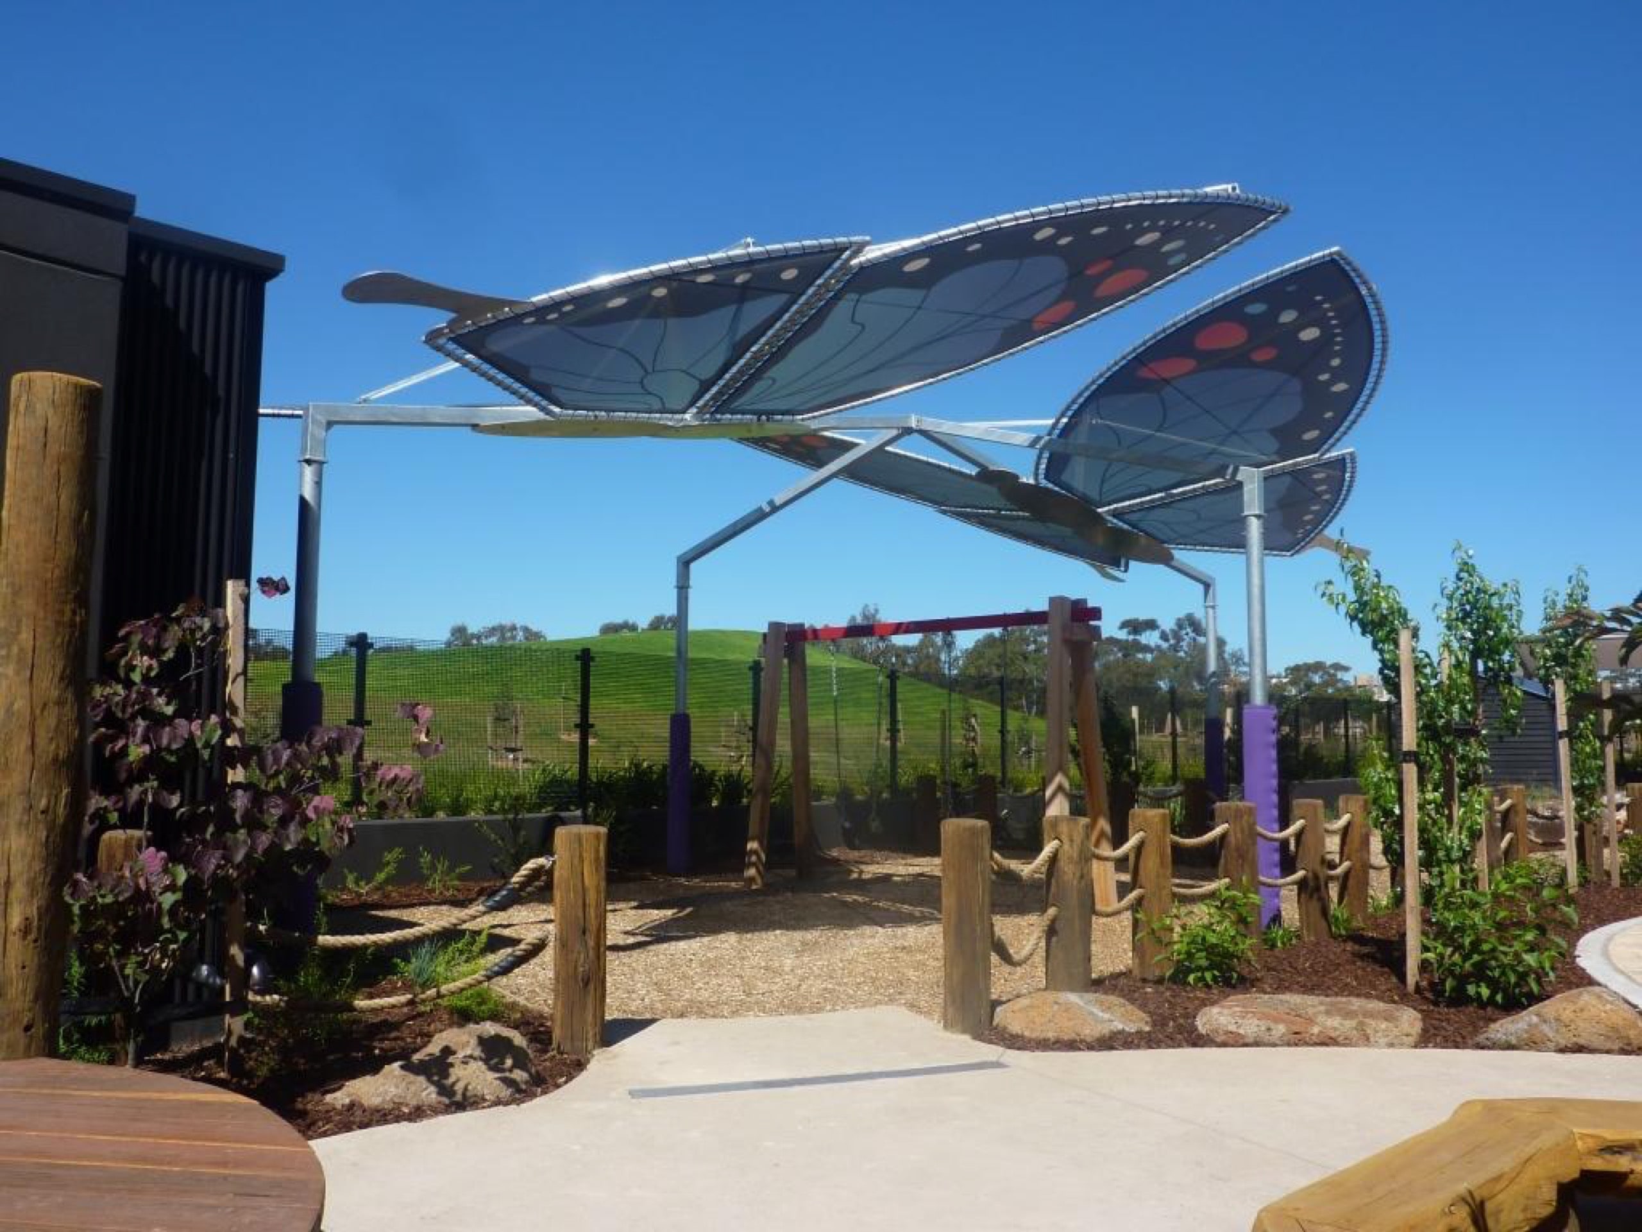
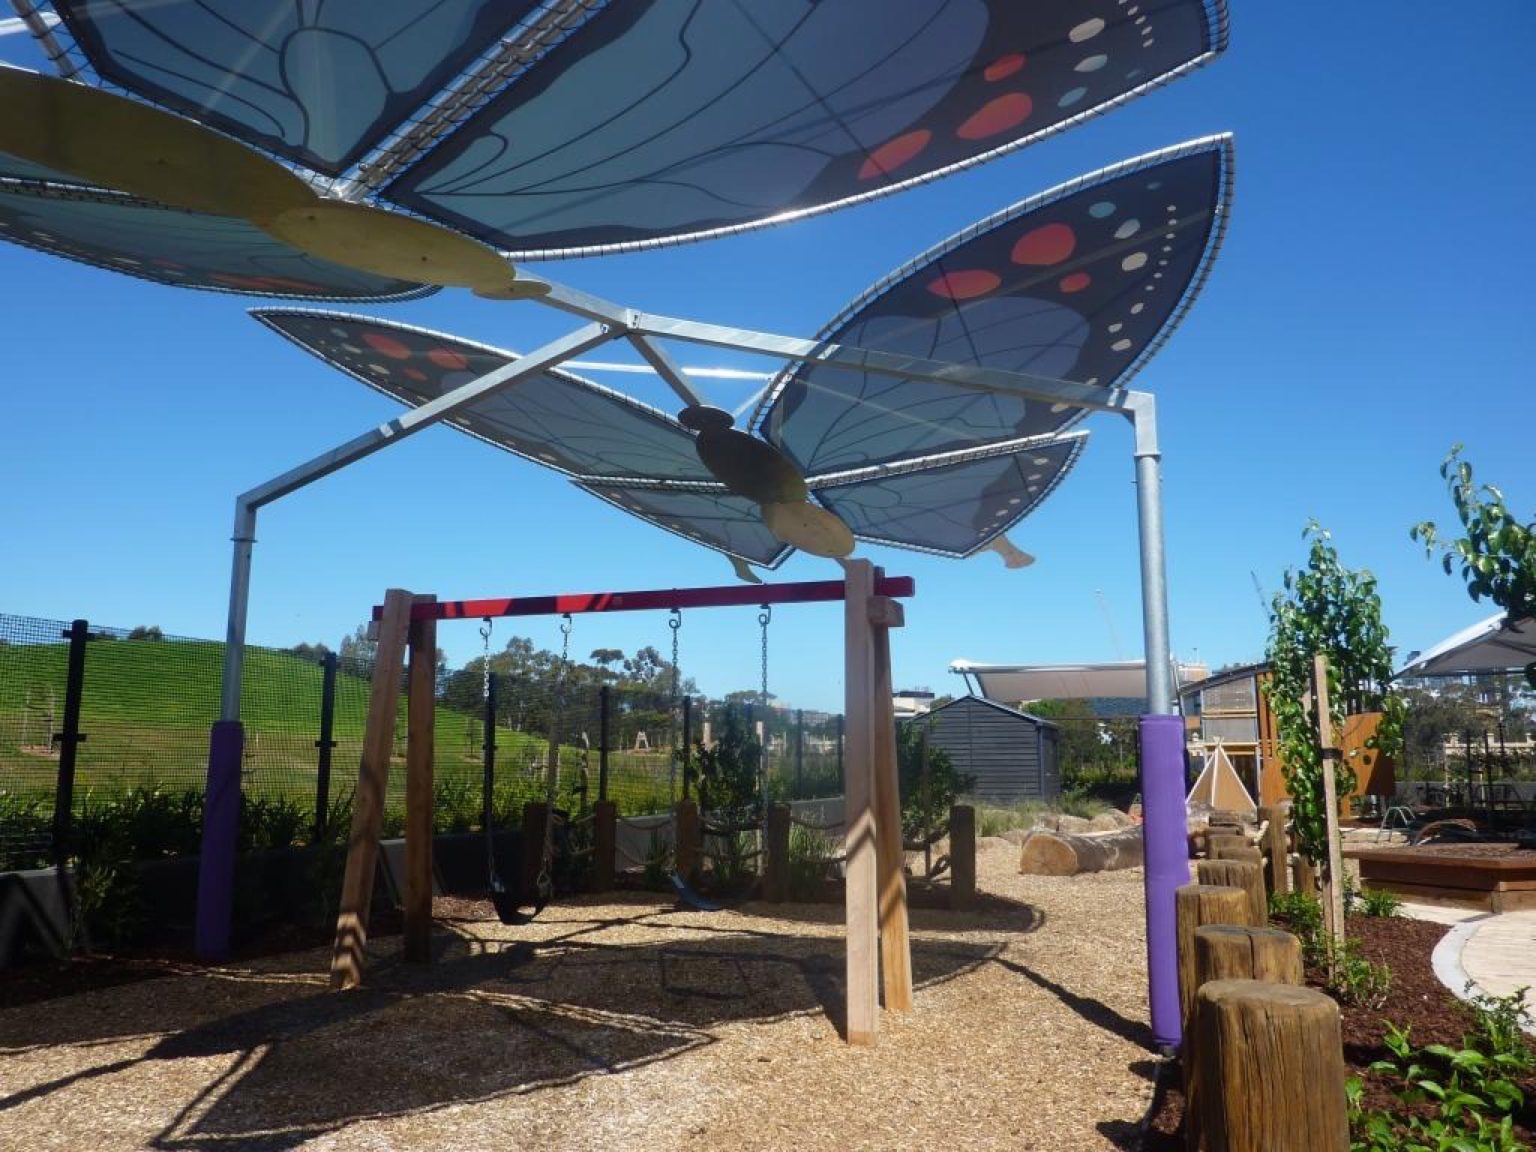
The final design comprised four shade structures, including an extensive arch structure (55m long x 6m wide) wrapping around the eastern and southern sides. The other structures covered sandpits and a swing and included a custom butterfly design.
A challenge arose from the fact that the entire play-space was constructed on a suspended slab with basement car-parking below. Consequently, the engineers needed to design large enough footings without point-loading the slab or penetrating the waterproof membrane. After several iterations, they arrived at a solution that included pad footings at the base and a pedestal upriser in the centre to raise the top of the footing to the required height while keeping their overall mass low.